
Amber Whalen
REALTOR®, S.0198925



BEDS3
BATHS2 full
SQUARE FEET1,198
MLS#2797244
STATUSPending
PROPERTY TYPEResidential - Condominium
SUBDIVISIONMission Ridge Condo #3
Property Description
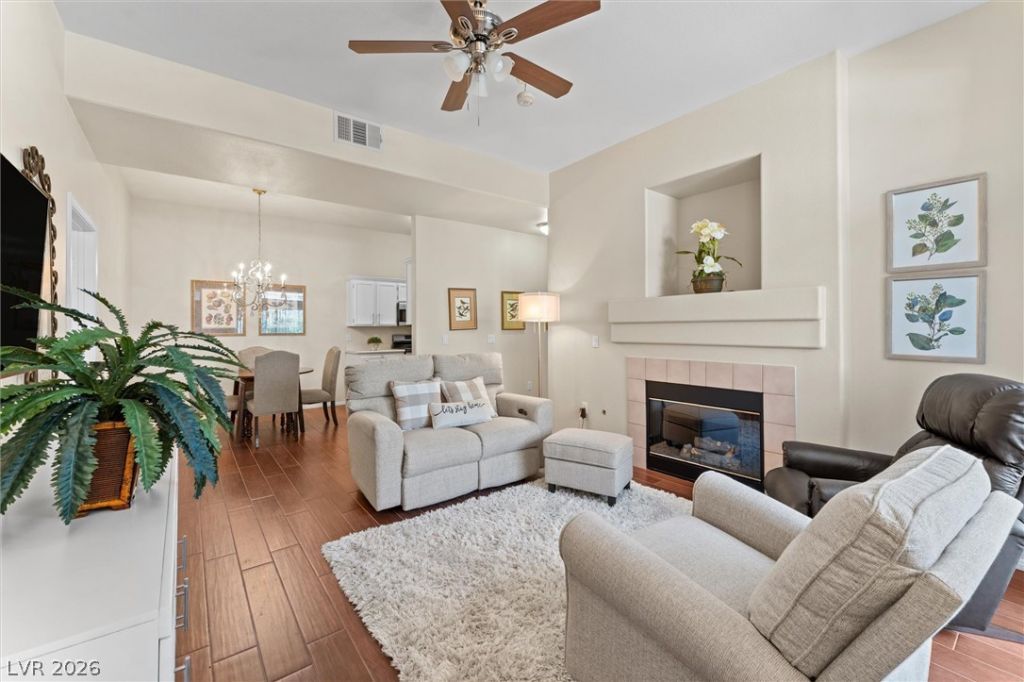
Stunning, fully furnished downstairs 3-bedroom, 2-bath condo with a separate garage (3F4), professionally cleaned and highly upgraded! This home is truly move-in ready. The open, functional floor plan features plantation shutters, upgraded flooring, brand-new plush carpet, and fresh, on-trend interior paint. All appliances are included for added convenience.The community exteriors were freshly painted in 2021 and offer outstanding amenities, including multiple pools, lush greenbelts, a clubhouse, and a fitness center. Enjoy a covered patio with an outdoor storage closet, plus a prime location with easy access to the freeway, airport, shopping, dining, The District, and Green Valley Ranch Resort.
Property Features
Property Type: Residential - Condominium
Cooling: Central Air, Electric
Fireplaces: 1
Garage: 1
Heating: Central, Gas
Home Style: Two Story
Roof Type: Tile
Stories: 2.0
Taxes: $1,105
Year Built: 2001
Amenities
Bedroom on Main Level
Ceiling Fan(s)
Primary Downstairs
Window Treatments
Balcony
Feature Descriptions
Appliances: Built-In Gas Oven, Dryer, Dishwasher, Disposal, Microwave, Refrigerator, Washer
Association Amenities: Clubhouse, Fitness Center, Gated, Pool, Spa/Hot Tub
Community Features: Pool
Days on Site: 21
Fencimg: None
Fireplace: Gas, Living Room
Flooring: Carpet, Tile
HOA Fee: 235/ Monthly
Hot Tub: Yes
Laundry: Gas Dryer Hookup, Laundry Closet
Lot: Desert Landscaping, Landscaped, None
Parcel#: 178-30-312-026
Parking: Assigned, Covered, Detached Carport, Detached, Garage, Private, Guest
Parking Notes: Assigned, Covered, Detached Carport, Detached, Garage,
Patio/Porch: Balcony
Pool: Community
Sewer: Public Sewer
Spa: Yes
Swimming Pool: Yes
Utilities: Underground Utilities
Water: Public
Window: Plantation Shutters
Room Sizes
Living Room: 12 X 12
Dining Room: 12 X 12
Bedroom 3: 10 X 10
Bedroom 2: 10 X 11
Primary Bedroom: 12 X 16
Local Schools
High School: Coronado High
Middle School: Miller Bob
Elementary School: Taylor, Glen C.,Taylor, Glen C.
Listed By / Shown By
Listed By
Agency Name: Huntington & Ellis, A Real Est
Agency Contact: (702) 340-5686
Agent Name: Kristin Prough

Shown By
Agent Name: Amber Whalen
Agent Phone: Cell: (702) 569-5840
Agency Title: Wardley Real Estate

Estimate Your Payment
Estimated Payment
$ 1,366.49 per month $1,183.99 Principal & Interest $92.08 Property Tax $90.42 Homeowner's InsuranceChange Payment Information




"GLVAR MLS deems information realiable but not guaranteed."
Listing data compilation and photo(s) © 2026 Greater Las Vegas Association of REALTORS® MLS , All Rights Reserved.
Privacy Policy / DMCA Notice / ADA Accessibility


This site is hosted, designed and copyright
© 1994 - 2026 by
Delta Media Group, Inc. -- Patent Pending --
Agent License Information: S.0198925
700 Carnegie Street, Unit 812 | MLS# 2797244
This condo located at 700 Carnegie Street, Unit 812, Henderson, NV 89052 is currently listed for sale with an asking price of $310,000. This property was built in 2001 and has 3 bedrooms and 2 full baths with 1198 sq. ft. Carnegie Street, Unit 812 is located in the Mission Ridge Condo #3 subdivision. Search Mission Ridge Condo #3 real estate on amberwhalen.wardleyre.com today.