
Amber Whalen
REALTOR®, S.0198925



BEDS4
BATHS3 full
SQUARE FEET2,391
MLS#2817822
STATUSActive
PROPERTY TYPEResidential - Single Family
SUBDIVISIONWestwood Village RS-8 #9
Property Description
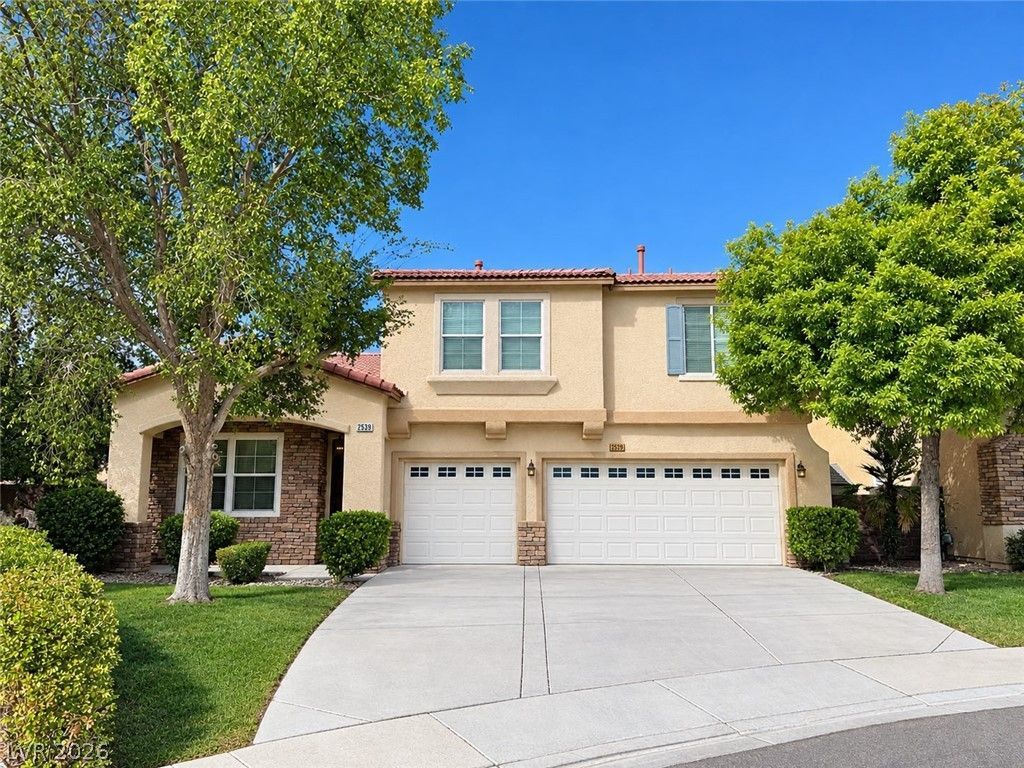
Enormous backyard on one of the largest lots in the neighborhood: real grass, private pool and spa, built in BBQ, with expansive outdoor living space perfect for entertaining. If you have pets that like to run around, you've found them a new sanctuary. You'll enjoy this Green Valley charmer at the end of the cul de sac, close to everything and zoned for Bob Miller middle and Coronado High School. Downstairs open floorplan with a custom wood bar, open space for a pool table or a secondary living room. One bedroom and 3/4 bath downstairs. Come take a look at this rare find in the heart of Henderson, with stunning features, rated schools, and the perfect layout for a family who loves the outdoors and enjoys entertaining.
Property Features
Property Type: Residential - Single Family
Cooling: Central Air, Electric,2 Units
Fireplaces: 1
Garage: 3
Heating: Gas, Multiple Heating Units
Home Style: Two Story
Lot Size: 0.21 Acres
Roof Type: Tile
Stories: 2.0
Taxes: $3,192
Year Built: 2001
Amenities
Bathroom on Main Level
Bedroom on Main Level
Ceiling Fan(s)
Three Quarter Bath on Main Level
Window Treatments
Built-in Barbecue
Barbecue
Courtyard
Private Yard
Sprinkler/Irrigation
Feature Descriptions
Appliances: Dryer, Disposal, Gas Range, Microwave, Refrigerator, Washer
Fencimg: Block, Back Yard
Fireplace: Gas, Living Room
Flooring: Carpet, Luxury Vinyl Plank, Tile
HOA Fee: 15/ Monthly
Laundry: Gas Dryer Hookup, Laundry Room, Upper Level
Lot: 1/4 to 1 Acre Lot, Back Yard, Drip Irrigation/Bubblers, Desert Landscaping, Front Yard, Sprinklers In Rear, Landscaped, Trees
Parcel#: 178-07-410-025
Parking: Attached, Finished Garage, Garage, Inside Entrance, Private
Parking Notes: Attached, Finished Garage, Garage, Inside Entrance, Pr
Pool: Waterfall
Sewer: Public Sewer
Spa: Yes
Swimming Pool: Yes
Utilities: Underground Utilities
Water: Public
Window: Double Pane Windows, Plantation Shutters
Room Sizes
Living Room: 12 X 12
Family Room: 20 X 12
Bedroom 4: 10 X 10
Bedroom 3: 10 X 11
Bedroom 2: 10 X 12
Primary Bedroom: 15 X 15
Local Schools
High School: Coronado High
Middle School: Miller Bob
Elementary School: Cox, David M.,Cox, David M.
Listed By / Shown By
Listed By
Agency Name: Prominent Realty Group LLC
Agency Contact: 702-750-1700
Agent Name: Bryan R. Chan

Shown By
Agent Name: Amber Whalen
Agent Phone: Cell: (702) 569-5840
Agency Title: Wardley Real Estate

Estimate Your Payment
Estimated Payment
$ 2,938.14 per month $2,482.56 Principal & Interest $266.00 Property Tax $189.58 Homeowner's InsuranceChange Payment Information




"GLVAR MLS deems information realiable but not guaranteed."
Listing data compilation and photo(s) © 2026 Greater Las Vegas Association of REALTORS® MLS , All Rights Reserved.
Privacy Policy / DMCA Notice / ADA Accessibility


This site is hosted, designed and copyright
© 1994 - 2026 by
Delta Media Group, Inc. -- Patent Pending --
Agent License Information: S.0198925
2539 Carmona Circle | MLS# 2817822
This single family home located at 2539 Carmona Circle, Henderson, NV 89074 is currently listed for sale with an asking price of $650,000. This property was built in 2001 and has 4 bedrooms and 3 full baths with 2391 sq. ft. Carmona Circle is located in the Westwood Village RS-8 #9 subdivision. Search Westwood Village RS-8 #9 real estate on amberwhalen.wardleyre.com today.