
Amber Whalen
REALTOR®, S.0198925



BEDS3
BATHS2 full 1 partial
SQUARE FEET1,646
MLS#2796718
STATUSActive
PROPERTY TYPERental - Single Family
SUBDIVISIONOakwood Amd
Property Description
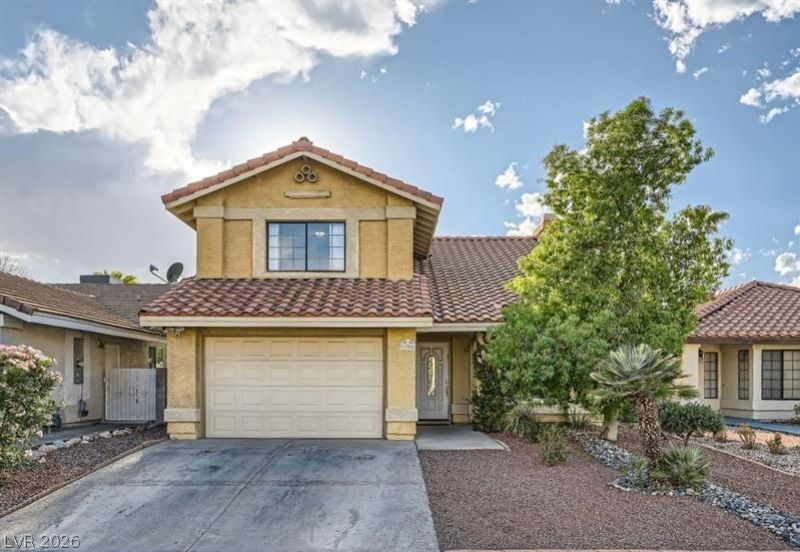
This is desirable Green Valley South neighborhood and in close proximity to Green Valley Ranch and the District, this two-story residence offers excellent accessibility to all that Las Vegas has to offer, including the airport, the renowned Las Vegas Strip, and Allegiant Stadium. The ground floor boasts an open floor plan, seamlessly merging the kitchen and family room, while a separate entry living room at the front provides additional living space. Upstairs, you'll discover three bedrooms, thoughtfully arranged with a Jack and Jill bathroom setup, perfect for accommodating various living arrangements. The backyard is very spacious with covered patio.
Property Features
Property Type: Rental - Single Family
Cooling: Central Air, Electric
Fireplaces: 1
Garage: 2
Heating: Central, Gas
Home Style: Two Story
Lot Size: 0.11 Acres
Roof Type: Composition, Shingle
Stories: 2.0
Year Built: 1985
Amenities
Ceiling Fan(s)
Feature Descriptions
Appliances: Dryer, Dishwasher, Disposal, Gas Oven, Gas Range, Microwave, Refrigerator, Washer/Dryer, Washer/DryerAllInOne, Washer
Days on Site: 14
Exterior: Block, Stucco, Drywall
Fencimg: Back Yard, Partial
Fireplace: Family Room, Gas
Flooring: Linoleum, Vinyl
Laundry: Gas Dryer Hookup, In Garage
Parcel#: 177-13-214-008
Parking: Garage, Private
Parking Notes: Garage, Private
Pets Allowed: Call, Negotiable
Utilities: Cable Not Available
Room Sizes
Living Room: 13 X 16
Bedroom 3: 10 X 10
Bedroom 2: 11 X 12
Primary Bedroom: 13 X 16
Local Schools
High School: Silverado
Middle School: Schofield Jack Lund
Elementary School: Roberts, Aggie,Roberts, Aggie
Listed By / Shown By
Listed By
Agency Name: Evolve Realty
Agency Contact: willawei@yahoo.com
Agent Name: Willa You

Shown By
Agent Name: Amber Whalen
Agent Phone: Cell: (702) 569-5840
Agency Title: Wardley Real Estate





"GLVAR MLS deems information realiable but not guaranteed."
Listing data compilation and photo(s) © 2026 Greater Las Vegas Association of REALTORS® MLS , All Rights Reserved.
Privacy Policy / DMCA Notice / ADA Accessibility


This site is hosted, designed and copyright
© 1994 - 2026 by
Delta Media Group, Inc. -- Patent Pending --
Agent License Information: S.0198925
135 Primero Way | MLS# 2796718
This property located at 135 Primero Way, Henderson, NV 89074 is currently listed for rent with an asking price of $2,100 / Monthly. Search Henderson real estate on amberwhalen.wardleyre.com today.