
Amber Whalen
REALTOR®, S.0198925



BEDS2
BATHS2 full 1 partial
SQUARE FEET1,724
MLS#2819971
STATUSActive
PROPERTY TYPEResidential - Single Family
SUBDIVISIONThe Falls Parcels Bb-1-1 S-16A Phase 2A
Property Description
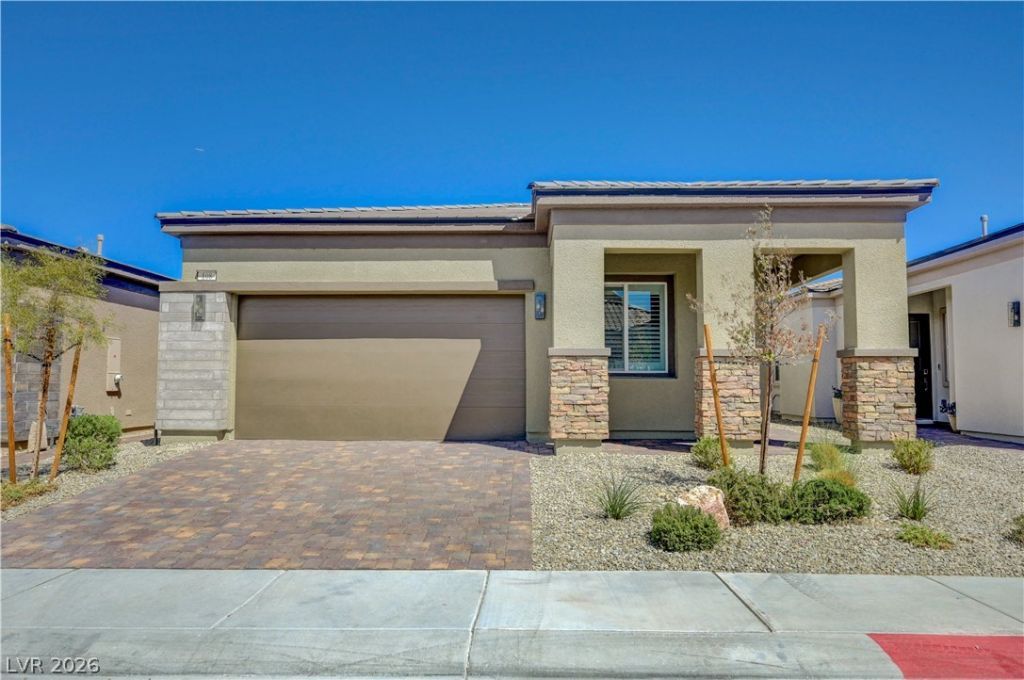
This 2025 single-story home in the gated Bluffs community offers 1,742 square feet with 2 bedrooms plus a den, 2.5 bathrooms, and a 2-car garage. The open great room flows right into the kitchen, with quartz countertops, 42-inch stone gray cabinets, a stainless 5-burner cooktop, and a big center island. The den sits up front, perfect as a home office, while the primary suite is tucked privately at the back of the home and each bedroom has its own bathroom. You'll also love the 78-inch electric fireplace, upgraded flooring, tankless water heater, smart garage control, covered patio, and blinds throughout. Built in 2025, nearly everything is still new HVAC, water heater, appliances, and roof all under two years old bringing the energy savings and peace of mind of a newer home. The backyard is a blank canvas waiting for your personal touch. With trails, water views, and resort-style amenities close by, this is an easy one to fall for.
Upcoming Open Houses
Open House Friday September 25th, 10:00am - 12:00pm
Open House Saturday September 26th, 10:00am - 12:00pm
Open House Sunday September 27th, 1:00pm - 2:00pm
Property Features
Property Type: Residential - Single Family
Cooling: Central Air, Electric
Fireplaces: 1
Garage: 2
Heating: Central, Gas
Home Style: One Story
Lot Size: 0.11 Acres
Roof Type: Pitched, Tile
Stories: 1.0
Taxes: $1,358
Year Built: 2025
Amenities
Bathroom on Main Level
Bedroom on Main Level
Ceiling Fan(s)
Primary Downstairs
Window Treatments
Patio
Private Yard
Feature Descriptions
Appliances: Built-In Gas Oven, Dryer, Dishwasher, Gas Cooktop, Disposal, Microwave, Refrigerator, Tankless Water Heater, Washer
Association Amenities: Golf Course, Gated
Fencimg: Block, Back Yard
Fireplace: Electric, Living Room
Flooring: Carpet, Tile
HOA Fee: 153/ Monthly
Laundry: Cabinets, Gas Dryer Hookup, Main Level, Laundry Room, Sink
Lot: Desert Landscaping, Landscaped, Rocks, Synthetic Grass, < 1/4 Acre
Parcel#: 160-26-613-018
Parking: Attached, Garage, Garage Door Opener, Inside Entrance, Private
Parking Notes: Attached, Garage, Garage Door Opener, Inside Entrance
Patio/Porch: Covered, Patio
Sewer: Public Sewer
Utilities: Underground Utilities
Water: Community/Coop, Shared Well
Window: Blinds, Insulated Windows, Low-Emissivity Windows
Room Sizes
Living Room: 18 X 17
Dining Room: 10 X 13
Den: 10 X 11
Bedroom 2: 11 X 11
Primary Bedroom: 14 X 13
Local Schools
High School: Basic Academy
Middle School: Brown B. Mahlon
Elementary School: Josh, Stevens,Josh, Stevens
Listed By / Shown By
Listed By
Agency Name: Keller Williams VIP
Agent Name: Chyla Floodman

Shown By
Agent Name: Amber Whalen
Agent Phone: Cell: (702) 569-5840
Agency Title: Wardley Real Estate

Estimate Your Payment
Estimated Payment
$ 2,127.51 per month $1,871.43 Principal & Interest $113.17 Property Tax $142.91 Homeowner's InsuranceChange Payment Information




"GLVAR MLS deems information realiable but not guaranteed."
Listing data compilation and photo(s) © 2026 Greater Las Vegas Association of REALTORS® MLS , All Rights Reserved.
Privacy Policy / DMCA Notice / ADA Accessibility


This site is hosted, designed and copyright
© 1994 - 2026 by
Delta Media Group, Inc. -- Patent Pending --
Agent License Information: S.0198925
108 Barkset Way | MLS# 2819971
This single family home located at 108 Barkset Way , Henderson, NV 89011 is currently listed for sale with an asking price of $489,990. This property was built in 2025 and has 2 bedrooms and 2 full and 1 partial baths with 1724 sq. ft. Barkset Way is located in the The Falls Parcels Bb-1-1 S-16A Phase 2A subdivision. Search The Falls Parcels Bb-1-1 S-16A Phase 2A real estate on amberwhalen.wardleyre.com today.